
New Construction















Address
6 Hampton Court, Orchard Park, NY
Price
$ 1,299,900
Property Attributes
- MLS#B1715446
- TypeSingle Family
- Listing Status Active
- CountyERIE
- CityOrchard Park
- AreaOrchard Park
- NeighborhoodHolland Land Companys Su
- Zip14127
- StyleTwoStory
- Year Built2026
- Taxes$ 2997
- Price$ 1,299,900
- Bedrooms4
- Full Bathrooms3
- Half Bathrooms1
- Sqr Footage3675
- Lot Size0.6467 Acres
Data Source:
Central New York Information Services (CNYIS)
Property Description
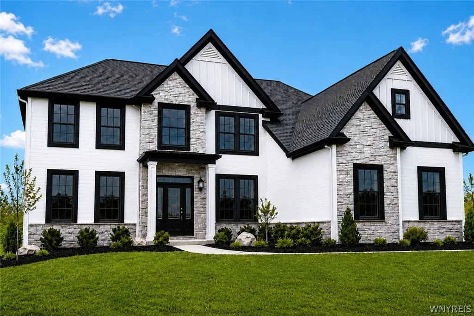
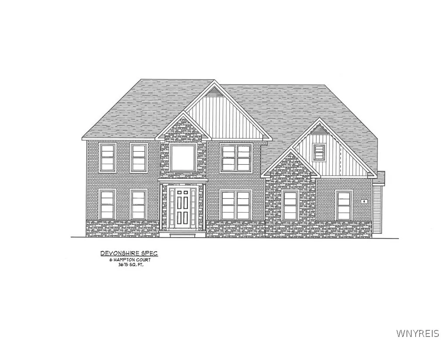
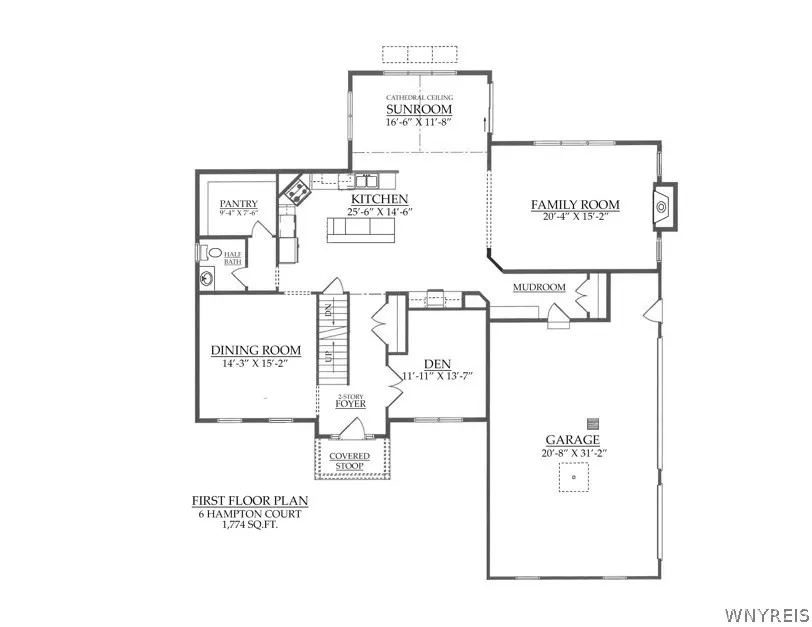
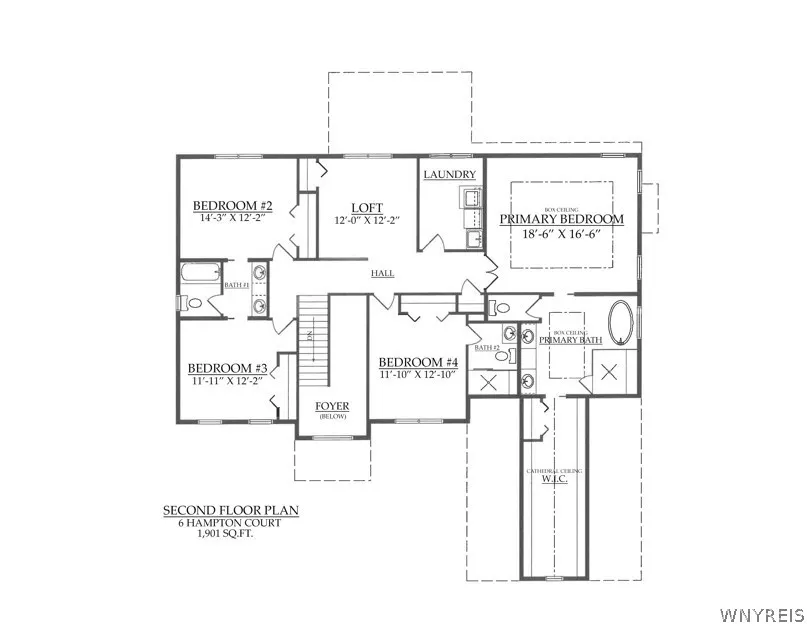
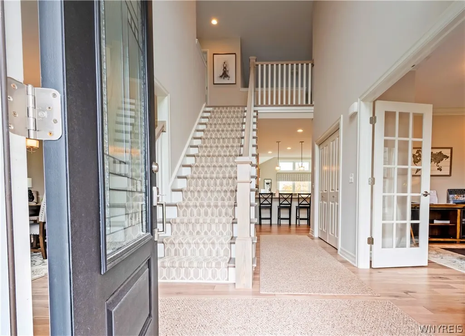
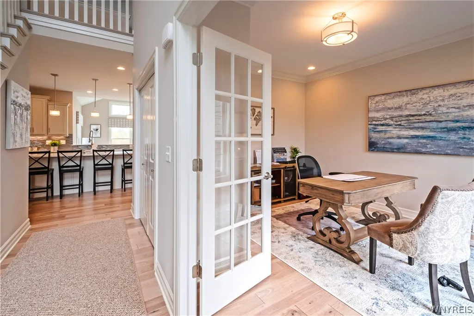
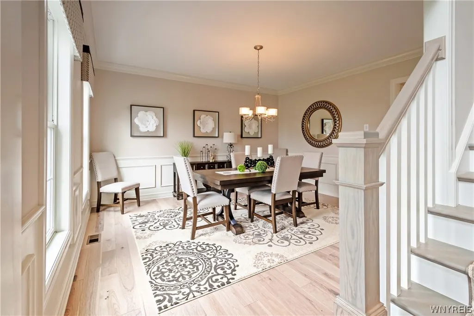
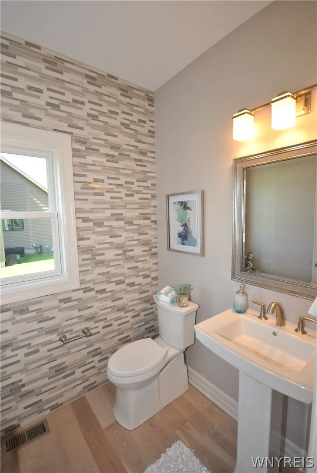
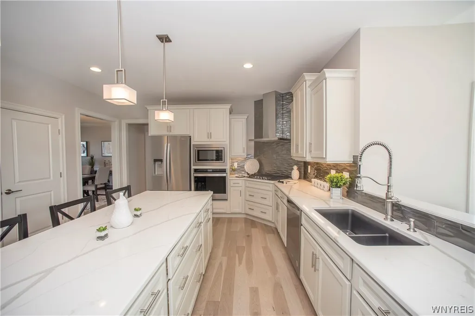
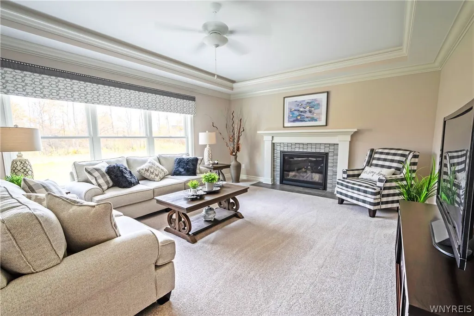
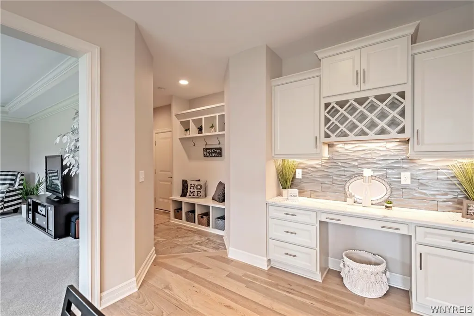
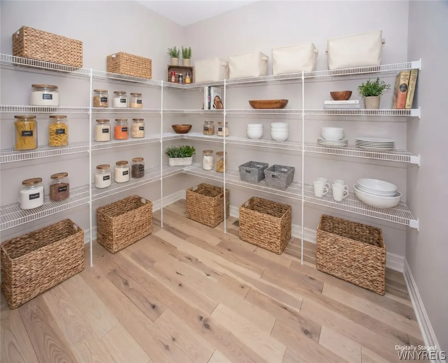
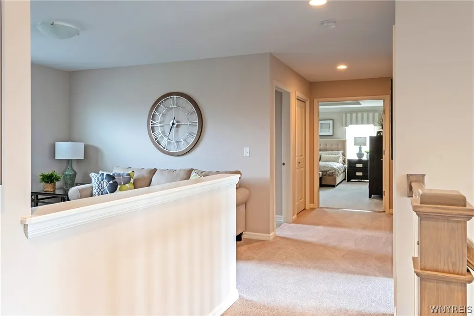
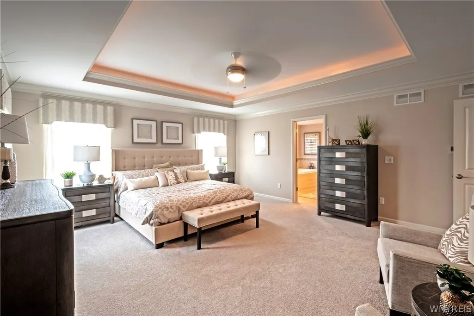
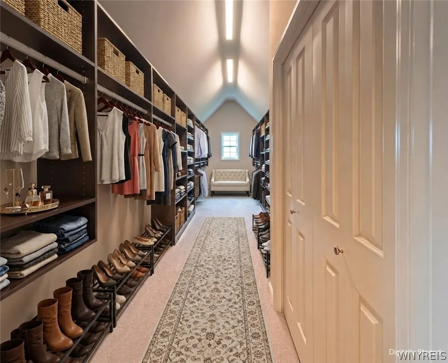
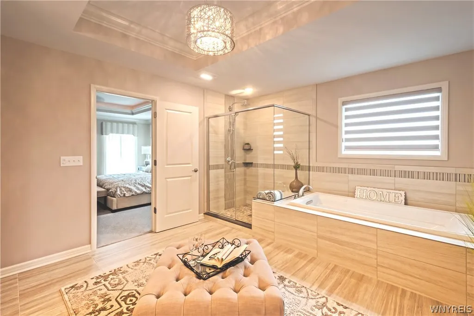
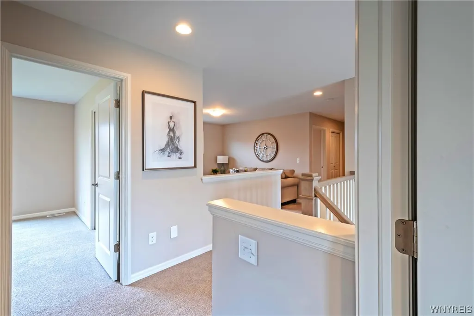
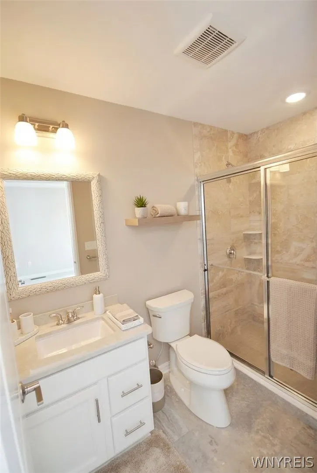
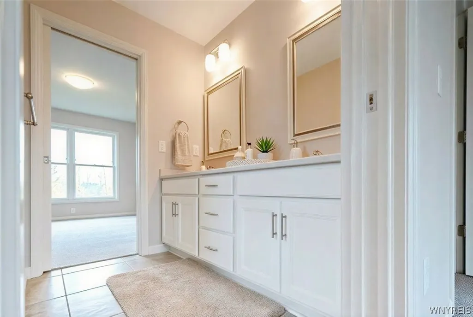
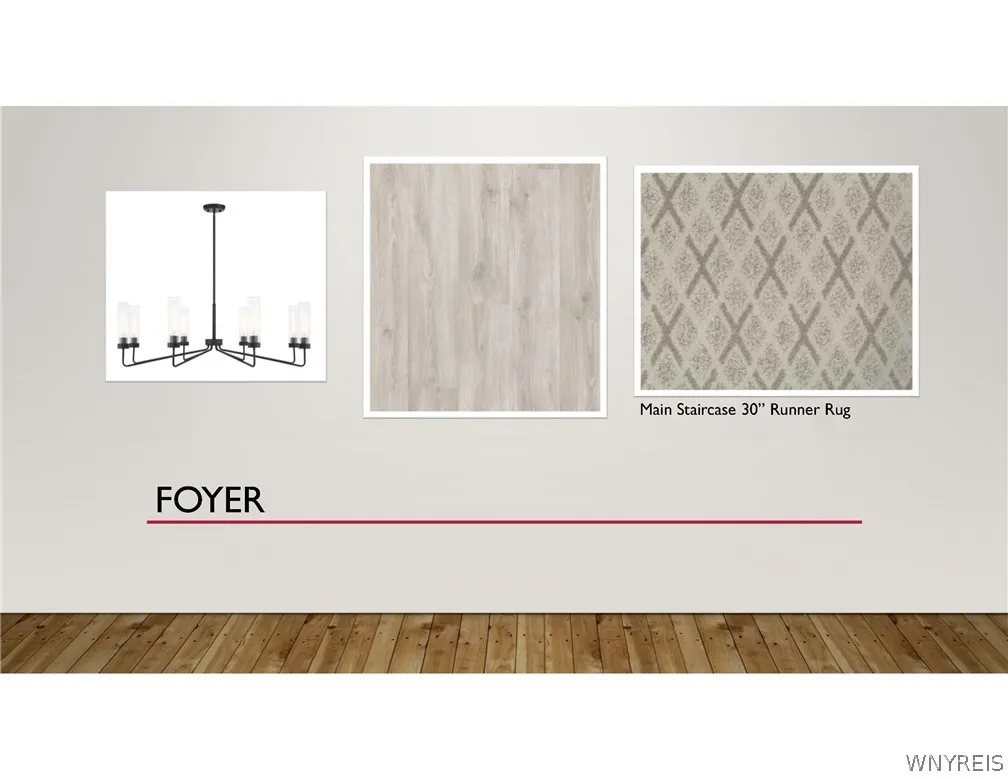
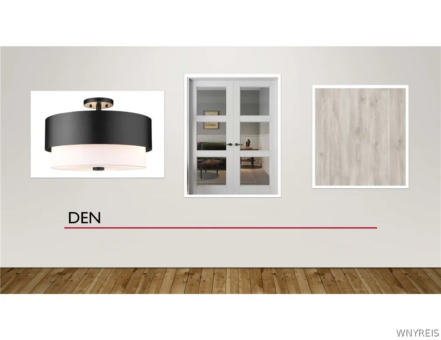
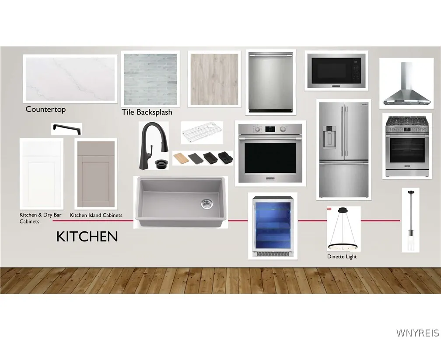
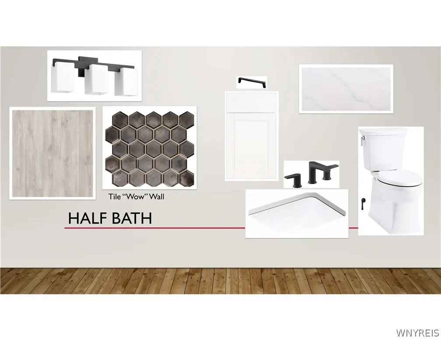
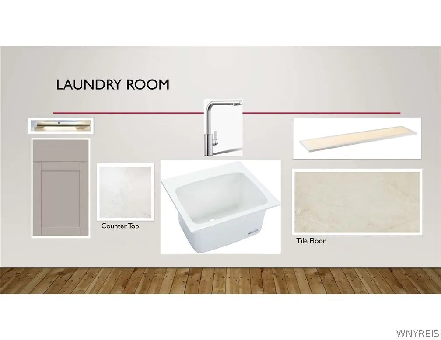
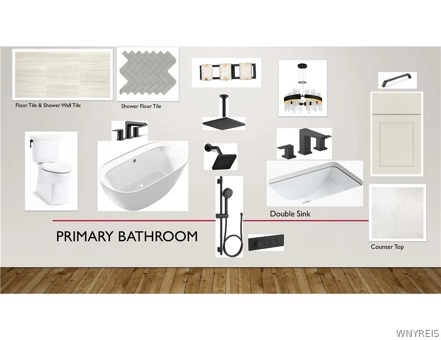
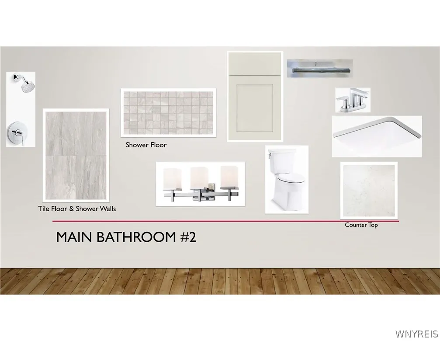
Quality built by ESSEX HOMES! This 'Devonshire' home plan, located in the highly popular Eagle Heights community, features 3,675 sq. ft. of luxury living space with 4 bedrooms, 3.5 baths, soaring 9' ceilings on the 1st floor and basement. A show-stopping exterior with a covered front porch features an impressive 8’ tall, custom, decorative front door with Essex “Signature Trim," light-welcoming sidelight windows, rich stone accents, and iconic black windows that are accented by stunning black garage overhead doors. A welcoming 2-story foyer provides access to the den and dining room and includes an optimal front hall storage closet. 8' tall doors, and wide-plank laminate plank flooring throughout the first floor provide an airy open feel. A private den with 8' tall French doors and a formal dining room accented with rich crown molding and shadow boxes. Spacious kitchen with professional built-in appliances, oversized island, dry bar, and a spacious walk-in pantry! A 3-car garage offers additional indoor parking and leads to a mudroom with built-in bench/cubbies/coat rack. The elegant Primary Bedroom suite features a double-door entry, a box ceiling with accent lighting, rich crown molding, and the walk-in closet of your dreams, with a cathedral ceiling, a convenient linen closet, and the ability to fully customize your closet shelving with our design team. A "spa-worthy" Primary Bathroom features a programmable heated flooring system, a box ceiling, a stunning free-standing tub, dual vanities with quartz countertops, and a frameless glass-enclosed tile shower with a custom Kohler dual showerhead and rain shower system, a tile bench seat, and a private Commode Room. Three spacious secondary bedrooms, each with its own bathroom entrance. A large activity room provides an inviting approach on the 2nd floor and access to the 2nd-floor laundry. Exterior and interior images and the virtual tour are of a similar home. Be the first to call this incredible house your home!
| Elementary School | Middle School | High School |
|---|---|---|
| Eggert Road Elementary | Orchard Park Middle | Orchard Park High |
| Price History | |
|---|---|
| 9/23/2026 | Listed $1,299,900 |
General Features
| Sewer | Connected |
|---|---|
| Heating | Gas,ForcedAir,RadiantFloor |
| Cooling | CentralAir |
| Utilities | SewerConnected,WaterConnected |
| Possession | CloseOfEscrow |
| Roof | Asphalt |
| Appliances | BuiltInRange,BuiltInOven,Dishwasher,ExhaustFan,ElectricWaterHeater,Disposal,GasOven,GasRange,Microwave,Refrigerator,RangeHood |
| Garage Spaces | 3.0 |
| Architectural Style | TwoStory |
| Construction Materials | BlownInInsulation,Stone,SprayFoamInsulation,VinylSiding |
| School District | Orchard Park |
| Year Built | 2026 |
| Stories Count | 2 |
| Township | Not Applicable |
| Levels | Two |
| Property Subtype | SingleFamilyResidence |
| County | Erie |
| New Construction | Yes |
| Property Type | Residential |
| Attached Garage | Yes |
| Subdivision Name | Holland Land Company's Su |
| Garage Y/N | Yes |
| Total Rooms | 16 |
| Full Baths | 3 |
| Status | Active |
| Directions | Buffalo Street to Jewett Holmwood Drive to Deer Run to Hampton Court |
| High School | Orchard Park High |
| City | Orchard Park |
| Senior Community Y/N | No |
| High School District | Orchard Park |
| MLS Area | Orchard Park-146089 |
| Lot Size Units | Acres |
| Lot Size Square Feet | 28170.0 |
| Elementary School | Eggert Road Elementary |
| Year Built Details | Under Construction (60-90 Days) |
| Tax Annual Amount | 2997.0 |
| Middle/Junior High School | Orchard Park Middle |
| Property Condition | UnderConstruction |
| Virtual Tour | https://my.matterport.com/show/?m=dvwFbXxNLnu&brand=0 |
| Standard Status | Active |
| Middle/Junior School District | Orchard Park |
| Elementary School District | Orchard Park |
| Tax Assessed Value | 45600 |
| TaxOtherAnnualAssessmentAmount | 0.0 |
| Tax Lot | 1 |
Interior Features
| Interior Amenities | CathedralCeilings,Den,EntranceFoyer,KitchenIsland,Other,QuartzCounters,SeeRemarks,WalkInPantry,Loft,BathInPrimaryBedroom,ProgrammableThermostat |
|---|---|
| Basement | Full |
| Flooring | Carpet,CeramicTile,Laminate,Varies |
| Total Fireplaces | 1 |
| Total Stories | 2 |
| Basement (Y/N) | Yes |
| Air Conditioning Y/N | Yes |
| Heating Y/N | Yes |
| Fireplace Y/N | Yes |
| Half Baths | 1 |
| Laundry Features | UpperLevel |
| Total Bedrooms | 4 |
| Main Level Bathrooms | 1 |
| Total Baths | 4 |
Exterior Features
| Exterior Amenities | BlacktopDriveway |
|---|---|
| Parking Features | Attached,Garage |
| Lot Features | Other,Rectangular,RectangularLot,SeeRemarks |
| Water Source | Connected,Public |
| Lot Size Area | 0.6467 |
| Foundation Details | Poured |
| Building Area Total | 3675.0 |
| Lot Dimensions | 125X225 |
| Lot Size Acres | 0.6467 |
| Waterfront Y/N | No |
| Builder Model | Essex Home/Devonshire |
Amenities
- Foreclosure
- Views
- Short Sale
- New Construction
- Adult 55+
- Lease To Own
- No HOA Fees
- Furnished
- Primary On Main
- Air Conditioning
- Seller Finance
- Green
- Fixer Upper
- Horse
- Golf
- Fireplace
- Deck
- Garage
- Basement
- Pool
Property vs Single Family Average in 14127
Price
Taxes
Year Built
In The Neighborhood
Just Listed
Amherst
$ 379,900
- Type
- Single Family
- Size
- 1,776 SqFt
- Rooms
- 4 Beds + 2.5 Baths
Listed by: Howard Hanna WNY Inc.
Just Listed
Evans
$ 185,000
- Type
- Single Family
- Size
- 760 SqFt
- Rooms
- 2 Beds + 1 Baths
Listed by: HUNT Real Estate ERA
Just Listed
Cheektowaga
$ 199,000
- Type
- Single Family
- Size
- 1,637 SqFt
- Rooms
- 3 Beds + 2 Baths
Listed by: HUNT Real Estate ERA
Open House
Tonawanda
$ 239,900
- Type
- Single Family
- Size
- 1,209 SqFt
- Rooms
- 3 Beds + 1 Baths
Listed by: Symphony Real Estate LLC
Just Listed
Clarence
$ 374,900
- Type
- Single Family
- Size
- 1,760 SqFt
- Rooms
- 4 Beds + 2 Baths
Listed by: MJ Peterson Real Estate Inc.
Just Listed
Buffalo
$ 129,000
- Type
- Single Family
- Size
- 1,574 SqFt
- Rooms
- 4 Beds + 1 Baths
Listed by: Keller Williams Realty WNY
Open House
Cheektowaga
$ 199,900
- Type
- Single Family
- Size
- 886 SqFt
- Rooms
- 3 Beds + 1.5 Baths
Listed by: Chubb-Aubrey Leonard Real Estate
Just Listed
Amherst
$ 599,900
- Type
- Single Family
- Size
- 2,240 SqFt
- Rooms
- 3 Beds + 2.5 Baths
Listed by: Howard Hanna WNY Inc.
Just Listed
Tonawanda
$ 294,900
- Type
- Single Family
- Size
- 1,408 SqFt
- Rooms
- 4 Beds + 2 Baths
Listed by: HUNT Real Estate ERA
Just Listed
Buffalo
$ 239,900
- Type
- Single Family
- Size
- 1,415 SqFt
- Rooms
- 4 Beds + 1.5 Baths
Listed by: WNY Metro Roberts Realty
Open House
Tonawanda
$ 289,900
- Type
- Single Family
- Size
- 2,113 SqFt
- Rooms
- 3 Beds + 2 Baths
Listed by: Realty ONE Group Empower
Open House
Clarence
$ 479,900
- Type
- Single Family
- Size
- 2,250 SqFt
- Rooms
- 3 Beds + 1.5 Baths
Listed by: WNY Metro Roberts Realty
 The Greater Syracuse Association of REALTORS ®: The data relating to real estate on this web site comes in part from the Internet Data Exchange (IDX) Program of the CNYIS, powered by CNYIS. Real estate listings held by firms other than Updegraff Group LLC, are marked with the IDX logo and detailed information about them includes the Listing Broker's Firm Name. All information deemed reliable but not guaranteed and should be independently verified. All properties are subject to prior sale, change
 The data relating to real estate on this web site comes in part from the Internet Data Exchange (IDX) Program of NYSAMLS. Real estate listings held by firms other than Updegraff Group LLC, are marked with the IDX logo and detailed information about them includes the Listing Brokers Firm Name.
Disclaimer: All information deemed reliable but not guaranteed and should be independently verified. All properties are subject to prior sale, change or withdrawal. Neither the listing broker(s) nor Updegraff
The data relating to real estate on this web site comes in part from the Internet Data Exchange (IDX) Program of NYSAMLS. Real estate listings held by firms other than Updegraff Group LLC, are marked with the IDX logo and detailed information about them includes the Listing Brokers Firm Name.
Disclaimer: All information deemed reliable but not guaranteed and should be independently verified. All properties are subject to prior sale, change or withdrawal. Neither the listing broker(s) nor Updegraff
