
Open House Sat, Sep 26th 12:00 PM - 02:00 PM - Views - Primary on Main












Address
11794 Clinton Street, Marilla, NY
Price
$ 299,900
Property Attributes
- MLS#B1716734
- TypeSingle Family
- Listing Status Active
- CountyERIE
- CityMarilla
- AreaMarilla
- NeighborhoodBuffalo Crk Reservation
- Zip14004
- StyleRanch
- Year Built1968
- Taxes$ 4963
- Price$ 299,900
- Bedrooms3
- Full Bathrooms1
- Half Bathrooms1
- Sqr Footage1376
- Lot Size0.69 Acres
Data Source:
Central New York Information Services (CNYIS)
Property Description
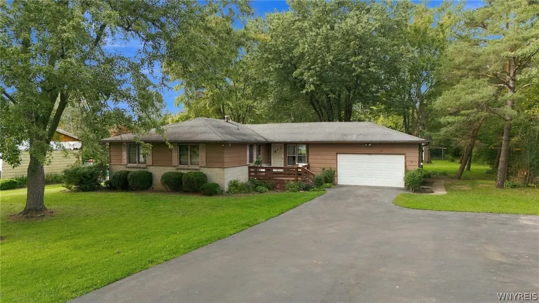
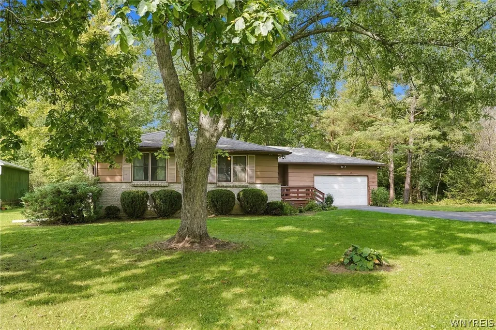
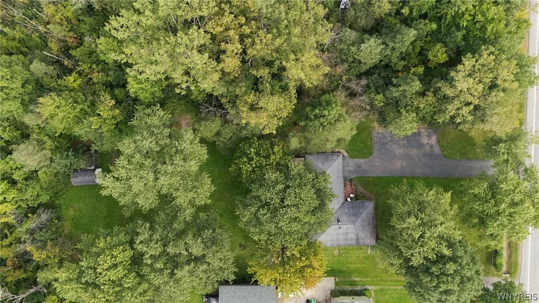
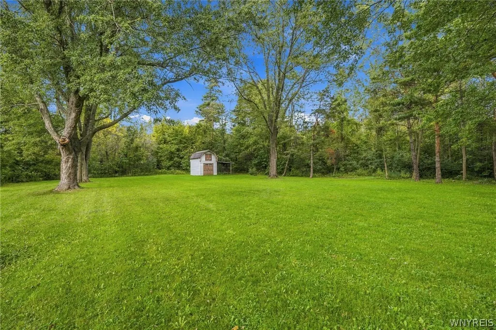
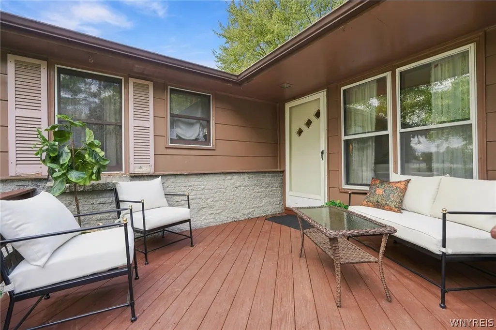
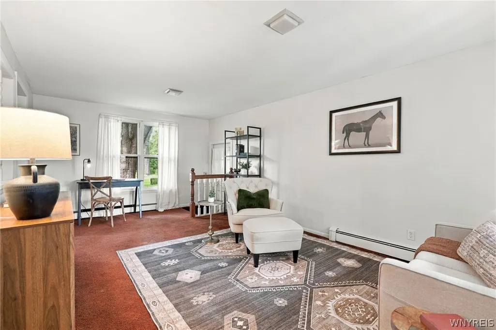
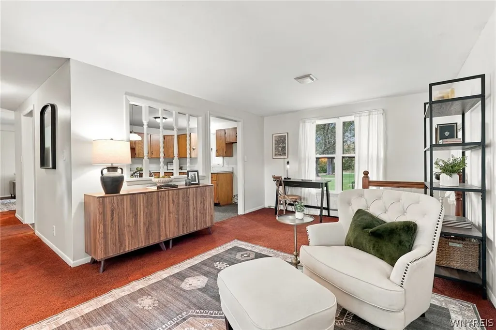
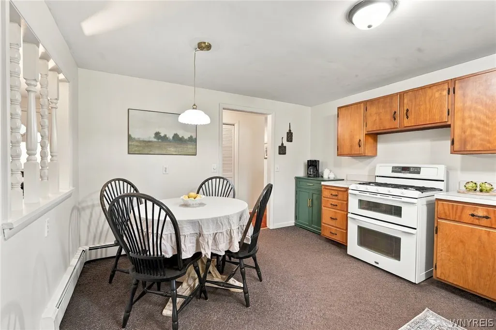
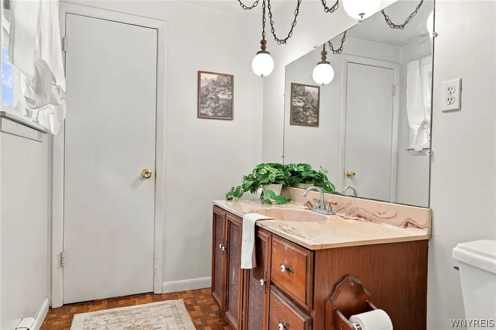
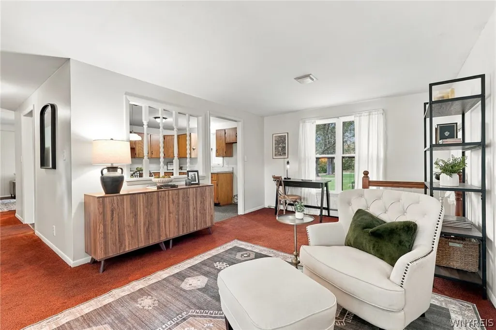
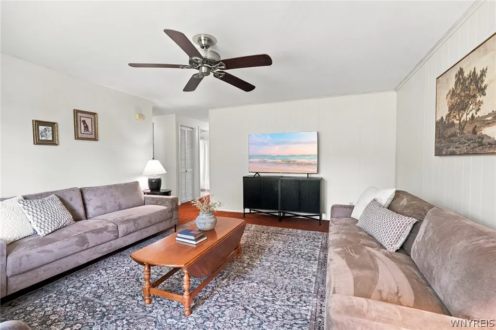
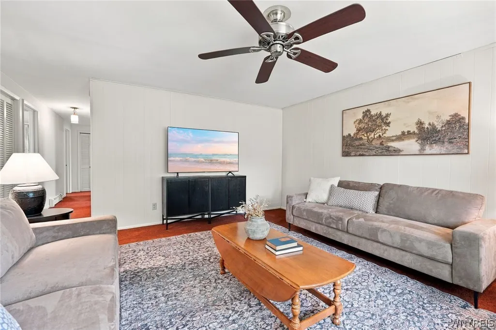
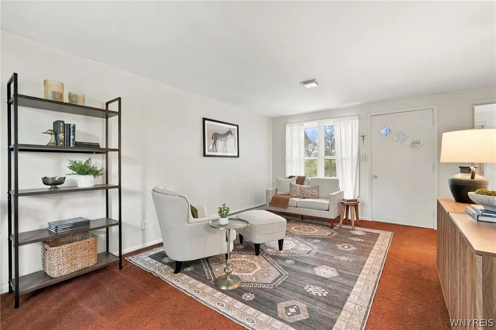
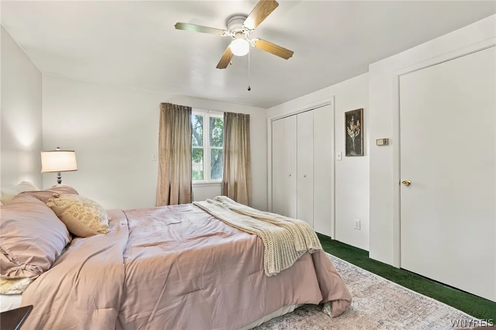
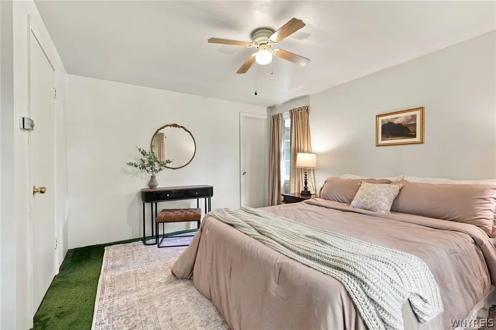
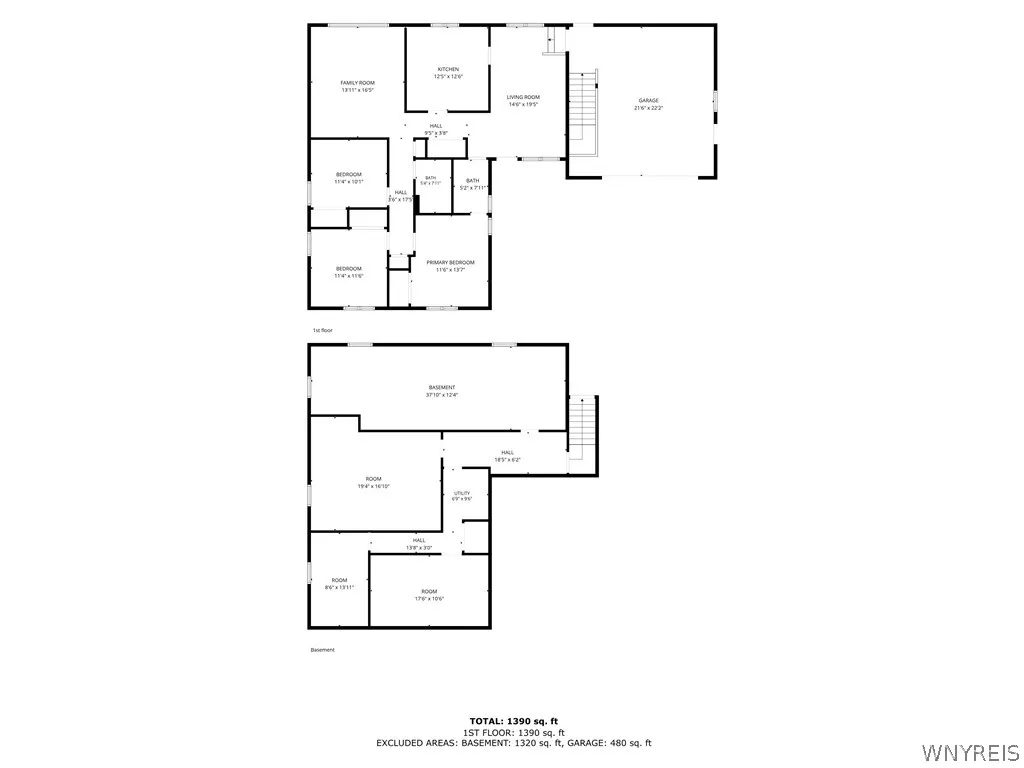
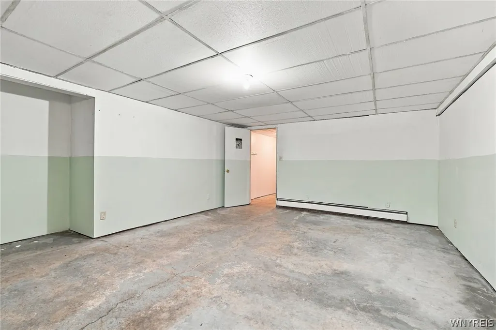
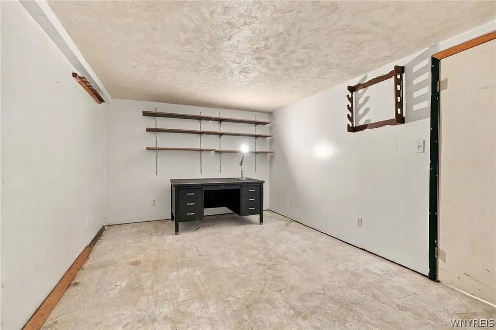
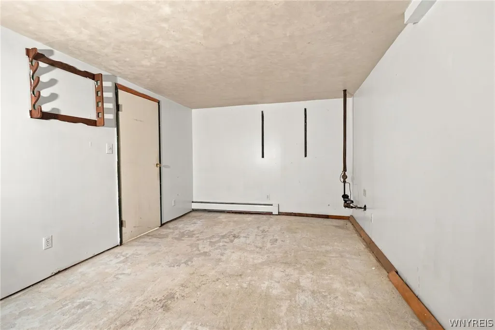
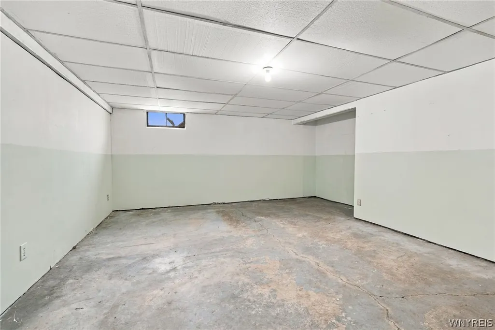
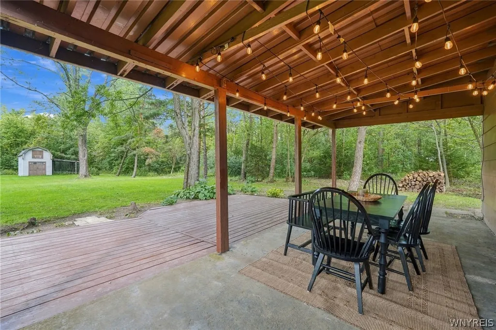
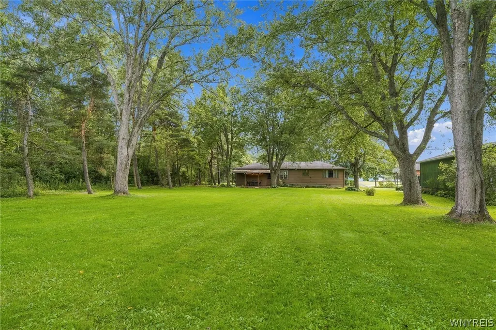
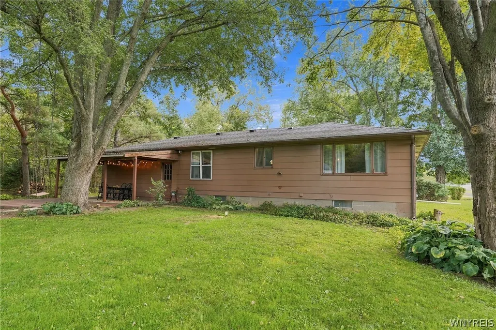
Picture-Perfect Alden Ranch | First Time Ever on the Market Built and lovingly maintained by the original family, this 3 bedroom 1.5 bath ranch on almost 3/4 acre lot is offered for the first time in a prime, highly desirable location within the Alden School District. Set well back from the road behind a natural hedgerow, with beautiful brick front accent, the property offers superb privacy, a beautifully maintained driveway, and an expansive four-car-wide turnaround. Designed for comfort today with incredible flexibility for the future, the versatile floor plan includes a front living and office space that easily adapts to a formal dining room layout, along with a warm kitchen featuring sturdy solid wood cabinetry with space for an upgraded 36” range, a kitchen sink positioned to take in picturesque views of the park-like backyard, and room to swap the kitchen table for an island to create an open, modern dynamic. All three bedrooms are generously sized, each featuring deep, double closets, while the flexible powder room currently offers dual access from both the primary bedroom and the front foyer—allowing it to function as a private primary en-suite or an accessible guest bath, with enough space to convert into a main-floor laundry or combined half bath/laundry room—complemented by a spacious main full bathroom with a tub/shower combination. The impressive light-filled family room easily accommodates large furniture arrangements and features a striking wall of windows overlooking the tree-lined lot. Outside, relax on the welcoming front porch or step out to the oversized covered back patio complete with an open deck extension, a shed, and a scenic, flat lot providing a peaceful retreat with space to entertain. Additional amenities include a large attached garage featuring a side entry door, rear entry door, doggie door, and a dedicated direct stairwell to the full basement. The full basement is partially finished offering plenty of storage space with extra bonus living spaces that offer endless possibilities! Showings begin immediately. OPEN HOUSE: Saturday Sept 26 @12-2pm. Offers Due: Tuesday Sept 29th @ 12noon.
| Price History | |
|---|---|
| 9/23/2026 | Listed $299,900 |
General Features
| Sewer | SepticTank |
|---|---|
| Heating | Gas,Baseboard |
| Utilities | HighSpeedInternetAvailable,WaterConnected |
| Possession | CloseOfEscrow |
| Appliances | Dryer,GasOven,GasRange,GasWaterHeater,Refrigerator,Washer |
| Garage Spaces | 2.5 |
| Architectural Style | Ranch |
| Construction Materials | Brick,Other,SeeRemarks |
| School District | Alden |
| Year Built | 1968 |
| Electric | CircuitBreakers |
| Stories Count | 1 |
| Township | Not Applicable |
| Levels | One |
| Property Subtype | SingleFamilyResidence |
| County | Erie |
| Property Type | Residential |
| Attached Garage | Yes |
| Subdivision Name | Buffalo Crk Reservation |
| Garage Y/N | Yes |
| Total Rooms | 8 |
| Full Baths | 1 |
| Status | Active |
| Directions | Clinton in between Two Rod and Four Rod |
| City | Marilla |
| Senior Community Y/N | No |
| High School District | Alden |
| MLS Area | Marilla-145400 |
| Lot Size Units | Acres |
| Lot Size Square Feet | 30056.0 |
| Year Built Details | Existing |
| Tax Annual Amount | 4963.0 |
| Property Condition | Resale |
| Standard Status | Active |
| Middle/Junior School District | Alden |
| Elementary School District | Alden |
| Tax Assessed Value | 67200 |
| TaxOtherAnnualAssessmentAmount | 0.0 |
| Tax Lot | 7 |
Interior Features
| Interior Amenities | CeilingFans,Den,SeparateFormalDiningRoom,EatInKitchen,SeparateFormalLivingRoom,KitchenFamilyRoomCombo,BathInPrimaryBedroom,MainLevelPrimary,PrimarySuite |
|---|---|
| Basement | Full,PartiallyFinished,SumpPump |
| Flooring | Carpet,Varies |
| Total Stories | 1 |
| Basement (Y/N) | Yes |
| Heating Y/N | Yes |
| Fireplace Y/N | No |
| Half Baths | 1 |
| Total Bedrooms | 3 |
| Main Level Bedrooms | 3 |
| Main Level Bathrooms | 2 |
| Total Baths | 2 |
Exterior Features
| Exterior Amenities | BlacktopDriveway |
|---|---|
| Parking Features | Attached,Garage,Driveway,Other |
| Lot Features | Rectangular,RectangularLot,Wooded |
| Water Source | Connected,Public |
| Lot Size Area | 0.69 |
| Foundation Details | Block |
| Building Area Total | 1376.0 |
| Lot Dimensions | 100X300 |
| Lot Size Acres | 0.69 |
| Waterfront Y/N | No |
Amenities
- Foreclosure
- Views
- Short Sale
- New Construction
- Adult 55+
- Lease To Own
- No HOA Fees
- Furnished
- Primary On Main
- Air Conditioning
- Seller Finance
- Green
- Fixer Upper
- Horse
- Golf
- Fireplace
- Deck
- Garage
- Basement
- Pool
Property vs Single Family Average in 14004
Price
Taxes
Year Built
In The Neighborhood
Just Listed
Orchard Park
$ 759,900
- Type
- Single Family
- Size
- 2,732 SqFt
- Rooms
- 4 Beds + 3 Baths
Listed by: HUNT Real Estate ERA
Just Listed
Buffalo
$ 199,900
- Type
- Single Family
- Size
- 1,768 SqFt
- Rooms
- 4 Beds + 2 Baths
Listed by: WNY Metro Roberts Realty
Just Listed
Cheektowaga
$ 199,900
- Type
- Single Family
- Size
- 1,248 SqFt
- Rooms
- 3 Beds + 1 Baths
Listed by: Howard Hanna WNY Inc.
Just Listed
Cheektowaga
$ 250,000
- Type
- Single Family
- Size
- 1,112 SqFt
- Rooms
- 3 Beds + 1 Baths
Listed by: Howard Hanna WNY Inc.
Just Listed
Buffalo
$ 235,000
- Type
- Single Family
- Size
- 1,320 SqFt
- Rooms
- 4 Beds + 1 Baths
Listed by: Howard Hanna WNY Inc.
Just Listed
Buffalo
$ 174,900
- Type
- Single Family
- Size
- 1,496 SqFt
- Rooms
- 4 Beds + 1.5 Baths
Listed by: Towne Housing Real Estate
Just Listed
Cheektowaga
$ 375,000
- Type
- Single Family
- Size
- 2,590 SqFt
- Rooms
- 5 Beds + 3 Baths
Listed by: WNY Metro Roberts Realty
Just Listed
Buffalo
$ 220,000
- Type
- Single Family
- Size
- 1,133 SqFt
- Rooms
- 3 Beds + 1 Baths
Listed by: Realty ONE Group Empower
Just Listed
Elma
$ 529,000
- Type
- Single Family
- Size
- 1,782 SqFt
- Rooms
- 3 Beds + 2 Baths
Listed by: MJ Peterson Real Estate Inc.
Open House
West Seneca
$ 249,000
- Type
- Single Family
- Size
- 1,346 SqFt
- Rooms
- 4 Beds + 1.5 Baths
Listed by: 716 Realty Group WNY LLC
Just Listed
Buffalo
$ 299,999
- Type
- Single Family
- Size
- 1,601 SqFt
- Rooms
- 4 Beds + 2 Baths
Listed by: WNY Metro Roberts Realty
Just Listed
Cheektowaga
$ 299,900
- Type
- Single Family
- Size
- 1,144 SqFt
- Rooms
- 3 Beds + 1 Baths
Listed by: HUNT Real Estate ERA
 The Greater Syracuse Association of REALTORS ®: The data relating to real estate on this web site comes in part from the Internet Data Exchange (IDX) Program of the CNYIS, powered by CNYIS. Real estate listings held by firms other than Updegraff Group LLC, are marked with the IDX logo and detailed information about them includes the Listing Broker's Firm Name. All information deemed reliable but not guaranteed and should be independently verified. All properties are subject to prior sale, change
 The data relating to real estate on this web site comes in part from the Internet Data Exchange (IDX) Program of NYSAMLS. Real estate listings held by firms other than Updegraff Group LLC, are marked with the IDX logo and detailed information about them includes the Listing Brokers Firm Name.
Disclaimer: All information deemed reliable but not guaranteed and should be independently verified. All properties are subject to prior sale, change or withdrawal. Neither the listing broker(s) nor Updegraff
The data relating to real estate on this web site comes in part from the Internet Data Exchange (IDX) Program of NYSAMLS. Real estate listings held by firms other than Updegraff Group LLC, are marked with the IDX logo and detailed information about them includes the Listing Brokers Firm Name.
Disclaimer: All information deemed reliable but not guaranteed and should be independently verified. All properties are subject to prior sale, change or withdrawal. Neither the listing broker(s) nor Updegraff
