
Open House Sat, Sep 26th 11:00 AM - 01:00 PM - Primary on Main




Address
339 Stonehenge Dr, Orchard Park, NY
Price
$ 915,000
Property Attributes
- MLS#B1716840
- TypeSingle Family
- Listing Status Active
- CountyERIE
- CityOrchard Park
- AreaOrchard Park
- NeighborhoodStonehenge Park IV
- Zip14127
- StyleRanch
- Year Built1976
- Taxes$ 17141
- Price$ 915,000
- Bedrooms3
- Full Bathrooms3
- Half Bathrooms0
- Sqr Footage3536
- Lot Size0.66 Acres
Data Source:
Central New York Information Services (CNYIS)
Property Description
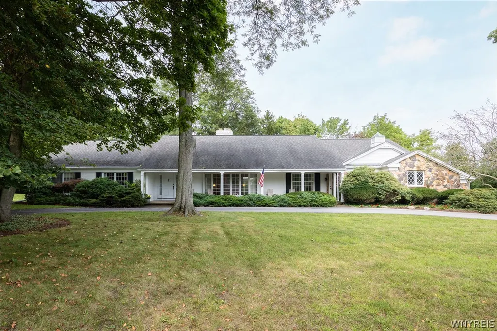
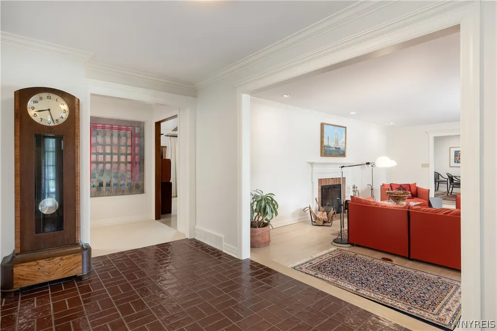
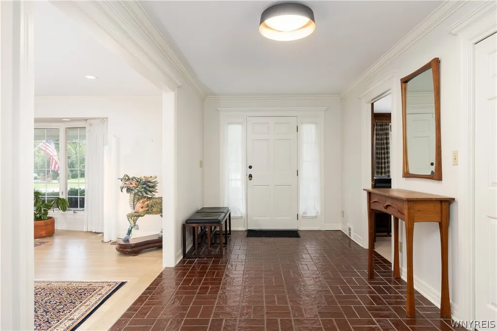
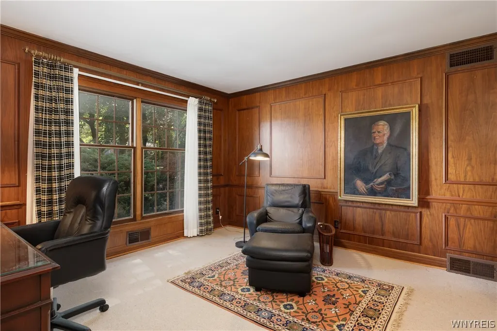
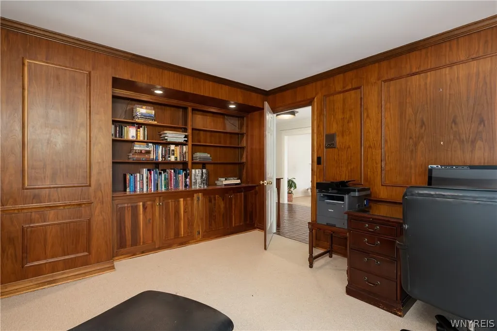
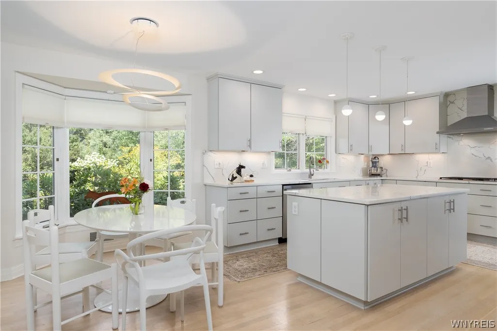
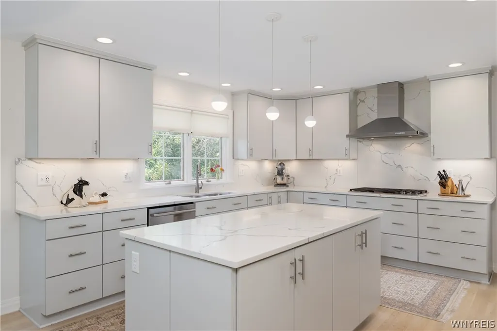
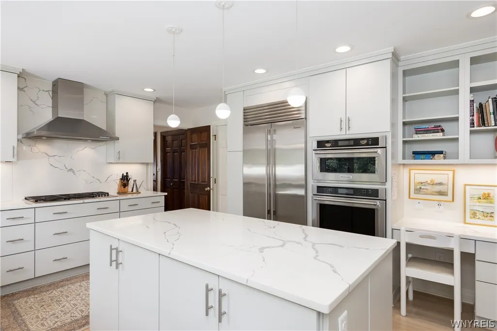
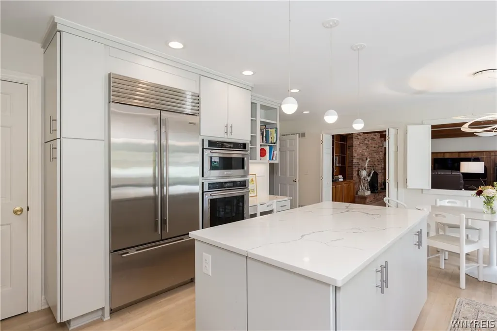
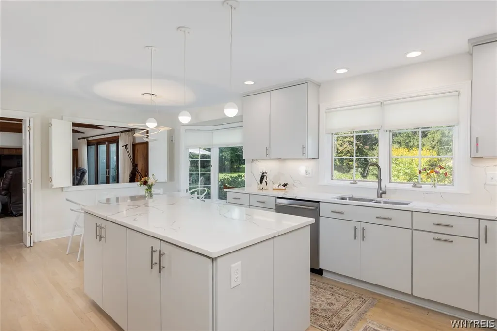
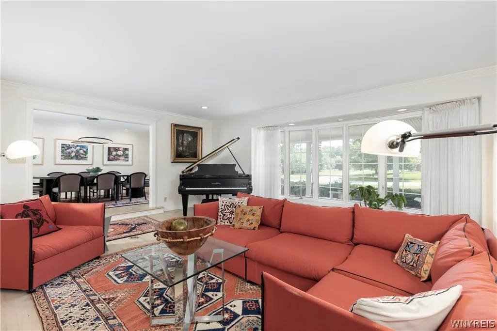
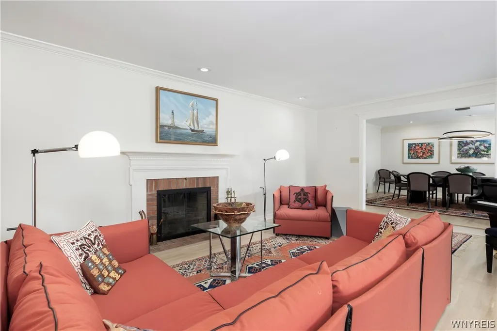
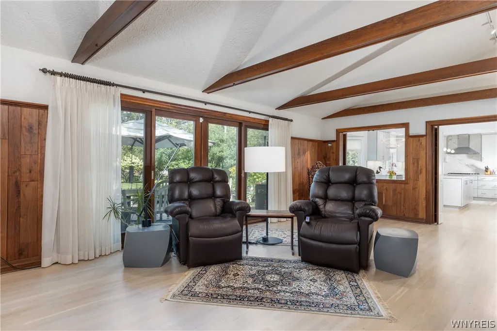
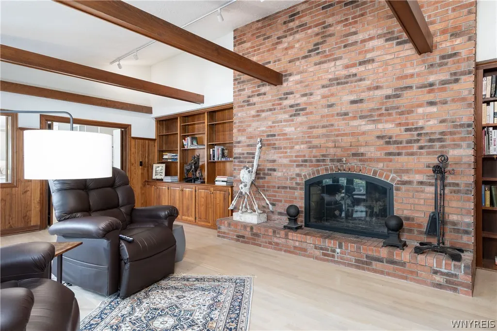
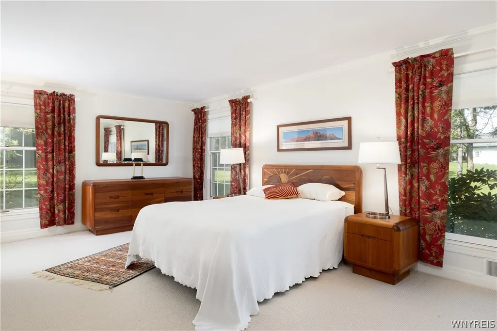
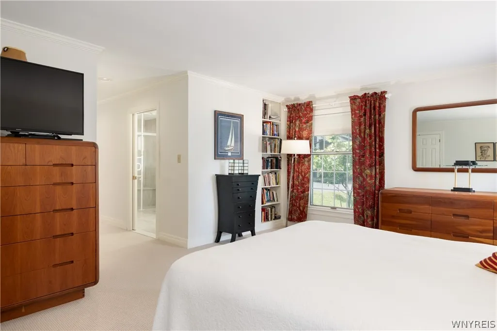
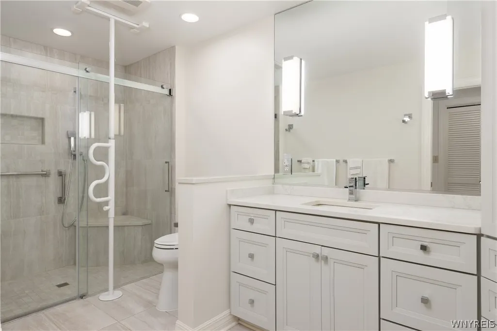
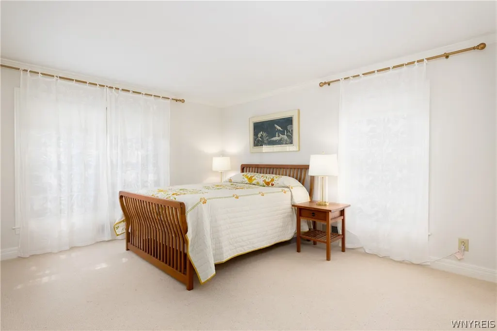
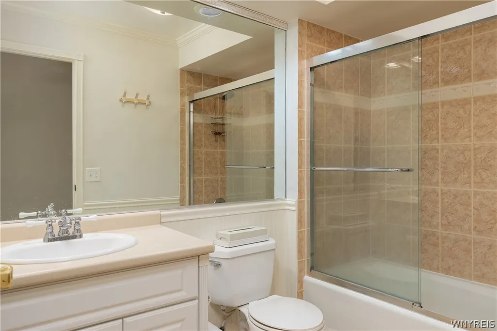
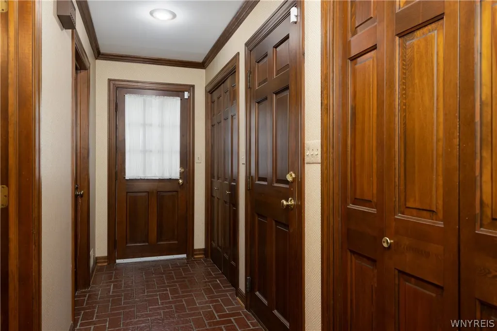
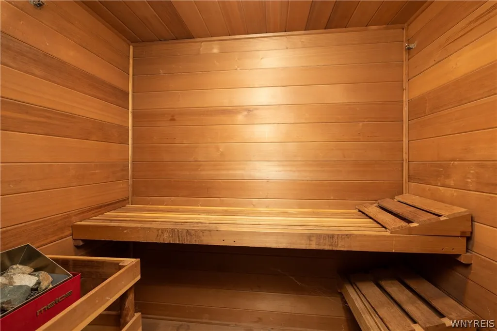
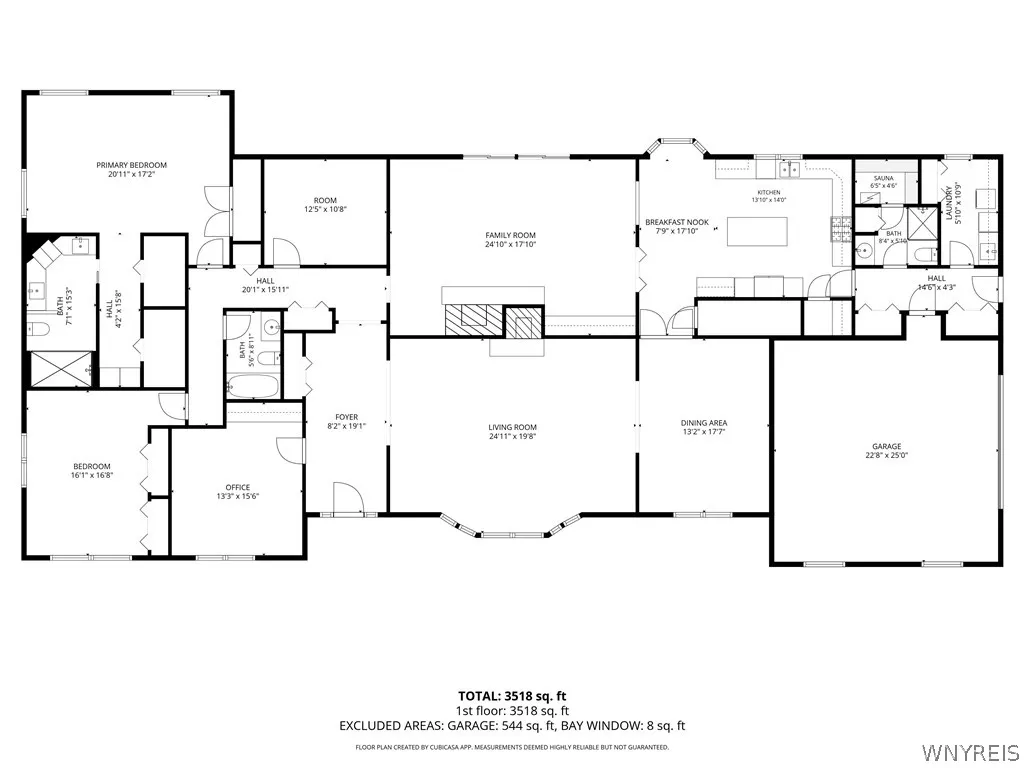
Set gracefully on .67 acres in an established luxury neighborhood, this beautifully designed and meticulously maintained single-story residence blends classic architectural character, thoughtful modernization, and effortless living. Offering 3 generous bedrooms, 3 full baths, and a versatile den, the home is distinguished by quality craftsmanship, expansive gathering spaces, mature gardens, and exceptional indoor-outdoor connection. A striking white brick and stone exterior welcomes you with a wide covered front porch. Mature landscaping creates a private setting, with hydrangeas, rhododendrons, hostas, peonies, and ground cover surrounding outdoor entertaining areas, including a brick patio and aggregate-concrete patio. Inside, a gracious ceramic-tile foyer opens to a handsome den with paneled walls, built-in cabinetry, counters, and bookshelves—ideal as an office, library, or retreat. The formal living room features a wood-burning fireplace, bow window, and oak floors, while the expansive dining room offers matching oak flooring. The remarkable family room showcases a cathedral ceiling with exposed wood beams, brick hearth, wood-burning fireplace, built-ins, and rich cherry paneling. A 12-foot Pella sliding-door opens to the patios and gardens. The recently updated kitchen combines sophisticated finishes with exceptional practicality, featuring a breakfast area, custom bay window, walk-in pantry, high-end stainless-steel appliances, and large island. A ceramic-tile rear hall provides garage and side-yard access and includes two large closets plus a full bath with redwood sauna. The laundry room offers a utility sink, cabinetry, and additional closet. The private primary suite features a newly renovated accessible bath, 22-square-foot cedar closet, 2 walk-in closets, and floor-to-ceiling storage. Two additional large bedrooms. Newer furnaces, AC, generator and security system. Throughout, this exceptional residence showcases architectural integrity, quality materials, thoughtful updates, extensive storage, and landscaped grounds—creating a home of enduring elegance, comfort, and distinction. Showings begin immediately, delayed negotiations until 9/30/26, Noon.
| Price History | |
|---|---|
| 9/22/2026 | Listed $915,000 |
General Features
| Sewer | Connected |
|---|---|
| Heating | Gas,Zoned,ForcedAir,MultipleHeatingUnits |
| Cooling | Zoned,CentralAir |
| Utilities | CableAvailable,HighSpeedInternetAvailable,SewerConnected,WaterConnected |
| Possession | Closing |
| Roof | Asphalt |
| Appliances | BuiltInRange,BuiltInOven,BuiltInRefrigerator,Dryer,Dishwasher,ExhaustFan,GasCooktop,Disposal,GasWaterHeater,Microwave,RangeHood,Washer |
| Garage Spaces | 2.0 |
| Patio/Porch Features | Covered,Patio,Porch |
| Architectural Style | Ranch |
| Security Features | SecuritySystemOwned |
| Construction Materials | Brick,CompositeSiding,Stone,VinylSiding,CopperPlumbing |
| School District | Orchard Park |
| Year Built | 1976 |
| Electric | CircuitBreakers |
| Stories Count | 1 |
| Township | Not Applicable |
| Levels | One |
| Property Subtype | SingleFamilyResidence |
| Accessibility | AccessibleBedroom,LowThresholdShower,Other,AccessibleDoors |
| County | Erie |
| Property Type | Residential |
| Attached Garage | Yes |
| Energy Efficient | Appliances |
| Subdivision Name | Stonehenge Park IV |
| Garage Y/N | Yes |
| Total Rooms | 10 |
| Full Baths | 3 |
| Status | Active |
| Directions | 20A/Quaker,South on Freeman,Left on Stonehenge,house on left,sign in front. |
| City | Orchard Park |
| Senior Community Y/N | No |
| High School District | Orchard Park |
| MLS Area | Orchard Park-146089 |
| Lot Size Units | Acres |
| Lot Size Square Feet | 29039.0 |
| Year Built Details | Existing |
| Tax Annual Amount | 17141.0 |
| Property Condition | Resale |
| Standard Status | Active |
| Middle/Junior School District | Orchard Park |
| Elementary School District | Orchard Park |
| Tax Assessed Value | 254900 |
| TaxOtherAnnualAssessmentAmount | 0.0 |
| Tax Lot | 30 |
Interior Features
| Interior Amenities | CedarClosets,Den,SeparateFormalDiningRoom,EntranceFoyer,EatInKitchen,SeparateFormalLivingRoom,KitchenIsland,SlidingGlassDoors,SolidSurfaceCounters,Sauna,WalkInPantry,NaturalWoodwork,BedroomOnMainLeve |
|---|---|
| Basement | Partial,SumpPump |
| Flooring | Carpet,Hardwood,Tile,Varies |
| Total Fireplaces | 2 |
| Total Stories | 1 |
| Basement (Y/N) | Yes |
| Air Conditioning Y/N | Yes |
| Heating Y/N | Yes |
| Window Features | ThermalWindows |
| Fireplace Y/N | Yes |
| Laundry Features | AccessibleUtilitiesOrLaundry,MainLevel |
| Total Bedrooms | 3 |
| Main Level Bedrooms | 3 |
| Main Level Bathrooms | 3 |
| Total Baths | 3 |
Exterior Features
| Exterior Amenities | BlacktopDriveway,Patio |
|---|---|
| Parking Features | Attached,Electricity,Garage,CircularDriveway,Driveway,GarageDoorOpener |
| Lot Features | Rectangular,RectangularLot,ResidentialLot |
| Water Source | Connected,Public |
| Lot Size Area | 0.66 |
| Foundation Details | Poured |
| Building Area Total | 3536.0 |
| Lot Dimensions | 145X199 |
| Lot Size Acres | 0.66 |
| Waterfront Y/N | No |
| Door Features | SlidingDoors |
| Road Frontage Type | CityStreet |
| Other Equipment | Generator |
Amenities
- Foreclosure
- Views
- Short Sale
- New Construction
- Adult 55+
- Lease To Own
- No HOA Fees
- Furnished
- Primary On Main
- Air Conditioning
- Seller Finance
- Green
- Fixer Upper
- Horse
- Golf
- Fireplace
- Deck
- Garage
- Basement
- Pool
Property vs Single Family Average in 14127
Price
Taxes
Year Built
 The Greater Syracuse Association of REALTORS ®: The data relating to real estate on this web site comes in part from the Internet Data Exchange (IDX) Program of the CNYIS, powered by CNYIS. Real estate listings held by firms other than Updegraff Group LLC, are marked with the IDX logo and detailed information about them includes the Listing Broker's Firm Name. All information deemed reliable but not guaranteed and should be independently verified. All properties are subject to prior sale, change
 The data relating to real estate on this web site comes in part from the Internet Data Exchange (IDX) Program of NYSAMLS. Real estate listings held by firms other than Updegraff Group LLC, are marked with the IDX logo and detailed information about them includes the Listing Brokers Firm Name.
Disclaimer: All information deemed reliable but not guaranteed and should be independently verified. All properties are subject to prior sale, change or withdrawal. Neither the listing broker(s) nor Updegraff
The data relating to real estate on this web site comes in part from the Internet Data Exchange (IDX) Program of NYSAMLS. Real estate listings held by firms other than Updegraff Group LLC, are marked with the IDX logo and detailed information about them includes the Listing Brokers Firm Name.
Disclaimer: All information deemed reliable but not guaranteed and should be independently verified. All properties are subject to prior sale, change or withdrawal. Neither the listing broker(s) nor Updegraff
